










tutorbin

surveying homework help

Boost your journey with 24/7 access to skilled experts, offering unmatched surveying homework help

tutorbin

Trusted by 1.1 M+ Happy Students

WhatsApp Support

Get Instant
Online Homework Help
via WhatsApp

Get instant homework help from top tutors—just a WhatsApp message away. 24/7 hw help support for all your academic needs!

A
S
M
R
★★★★★
2M+ students trust TutorBin
Your WhatsApp Number
phone
or
⚡ Instant reply
🔒 100% private
👨‍🏫 Top tutors
🌍 All subjects
*Get instant homework help from top tutors—just a WhatsApp message away. 24/7 support for all your academic needs!
2M+ Students Helped24/7 Live SupportExpert TutorsAll Subjects CoveredInstant Response100% ConfidentialTop Rated ServiceMoney-back Guarantee2M+ Students Helped24/7 Live SupportExpert TutorsAll Subjects CoveredInstant Response100% ConfidentialTop Rated ServiceMoney-back Guarantee

Recently Asked surveying Questions

Expert help when you need it
  • Q1:PROBLEM 1: Given a highway curve with Da = 2°30', I = 10°30', and PI station = 36 +44.50 ft. Determine the deflection angle at station 37+00. Can use Wolfpack. Given information: Intersection Angle = 10°30'00" Degree of Curvature = 2°30'00" Radius = 2,291.83 Your text here 1 Circular Curve Length = 420.00 Tangent Distance = 210.59 Circular Curve Long Chord = 419.41 Middle Ordinate = 9.61 External = 9.65 PI Stationing = 36+44.50 38+53.91 Back = 38+55.09 Ahead Station Chord Defl. Increment Defl. Angle 38+53.91 53.91 0°40'26" 5°15'00" 38+00.00 99.99 1º15'00" 4º34'34" 37+00.00 ????? ??????? ??????? 36+00.00 99.99 1º15'00" 2°04'34" 35+00.00 66.09 0°49'34" 0°49'34" PROBLEM 2: In the figure, a single circular highway curve (arc definition) will join tangents XV and VY and also be tangent to BC. Calculate R, L, and the stations of the PC and PT. V 25+00.00 20'26' 35'30' 550.00 1 B C 5 PT Y Hints: Combine (Add) I's. Find R with Equation 24.4 in terms of both I/2 angles with a combined T = 550.00 ft. Use a PI = 27+31.79 ft. Solve with Wolfpack. PCSee Answer
  • Q2: Write calculations on paper in spreadsheet formatting. Does not have to be exact. Using the existing and final contour lines, determine the elevations of the grid points, both before (existing) and after (proposed) construction. Using the grid method, determine the amount of cut, fill and any excess to dispose of, or borrow material needed in C.Y. NEED DETAILED STEP BY STEP HANDWRITTEN SOLUTION The figure is given in next page 1211 1210. 7시 1209- 2 3₁ LO 5 9 1210- 1208- Find the existing ground elevations across the whole grid. -1212 B 1209 --1211 1207- 1208- 1210 -1209 1206- -1207 Future Warehouse Site Existing Contours-- 1206- Grid Spacing is 20 feet -1208 0 1205-- --1206- 10 20 Scale: 1" 20' -1207 E 1205 -1204. Pr Mr Existing Roadway CIVT-2100 Measuring EarthworkSee Answer
  • Q3:3 TRAVERSE CALCULATION PROCEDURE The traverse calculation does not make use of the fieldwork measurements you took. Instead, you will use the sample closed traverse booking sheet measurements shown in Figure 3. In the sample traverse survey vertical angle measurements were not taken but horizontal distances were taken. A PDF copy of this booking sheet is available on Canvas. The PDF copy includes a site sketch not shown here, along with notes of the known co-ordinates of stations STNS and G23. As you can see, at each station in the sample traverse only one forward sight target was observed, which was then the next station to be occupied. The calculation for the mean angles turned between the backsight target and the forward sight target has been done for you. OBSERVER Aaron A. Ardrade ATE 8/2/23 TO FACE HORMONȚAL CIRCLE HORIZONTAL ANGLE VERTICAL CIRCLE VERTICAL ANGLE AT STNS CTR3 L R G23 01° 02' 20" 01° 02' 30" 40" 181° 02' L 95° 55' R 275⁰ 56 STN 4 923 CTR3 30° 93′ 55′ 00⁰ 923 STINS L 60° 20' 10" 60° 20' 30" R 240° 20' 50° CTR 3 STL R SINT L 45″ STALL 116° 32° 30° 116°32' 10° 56' 40 R 296 31' 50° 200° 21' R 20° 22' 20" 20" 200° 21' 50° L 302° 05' c0" 302° 05' 35" R 122° 06 10 265° 10' 85⁰ 10⁰ 10° 265° 10' 30" 50 14° 22' 20° 14° 22' 05" R 194° 21' 50 SCURVEY OKB Quadrangle travone 492° 55' 15"- Hol' 43' 45" 2-109° 11' 35" Figure 3: Sample traverse booking sheet REMARKS House finance 23.9)m 43-18m 43-21m 39.62m 39-67 24.07 m 24.11 25.95m/n4. The traverse starts at STN5. From the corrected angles and the accepted distances, calculate the co-ordinates of the stations whose co-ordinates have not been supplied.See Answer
  • Q4:1. Problem On a map drawn to a scale of 1:1000, contour lines are 2 mm apart at a center location. The contour interval is 0.1 m. What is the ground slope in percent, between adjacent Contours? 2. Problem If an area having an average slope of 8% is mapped using a scale of 1:2000 and contour. interval of 0.5 m, how far apart will contours be on the map? 3. Problem What is the scale of the USGS 7-1/2 minute quadrangle map? 4. Problem If a map is to have a 1-in. border, what is the largest nominal scale that may be used for a subject area with dimensions of 604 ft and 980 ft on a paper of dimensions 24 by 36 in? 5. Problem Given: The Clarke 1866 ellipsoid, The GRS80 ellipsoid Find: Circumference of both ellipsoids. (Use Semi axis 'a' for both ellipsoids.) 6. Problem: Given: Geodetic height is 243.983m; Geoidal undulation is -30.70m Find: The orthometric height. 7. Problem Given: Bill, height = 453.278m, gravity = 980,678.9 mgal and Hardwick, height=336.908m, gravity= 980,579.4 mgal Find: Leveled height between Bill and Hardwick (Use eqs. 19.42 and 19.43See Answer
  • Q5: Shadow 2 Revie... Agency Navigator Sermons Catalyst... Alamo 15 | Alamo-1... Best Binary Trigger ... RTB 14.5" 5.56 Uppe... AR-15 Bolt Carrier G... Adobe Acrobat ule 09: Site Survey 5/1322949/assignments/5943121?module_item_id=14831721 Wireless Site Survey Project My name is Dwight Schrute and I am currently seeking a site survey of our Dunder Mifflin Paper Company work site based out of Scranton, PA. We have recently purchased additional office space and now have 3 stories; all are identical to our current operation's layout. Please see the layout of our current office setup below as a reference. We currently only have a wireless router in our conference room, but we are going to need it everywhere. It doesn't get good signal beyond the building walls it seems or at least consistently, so we might need more. I don't know much about this stuff, so I'll leave that to the professionals as far as what, how much and where we need things. We are a paper company and need wireless technology to communicate with our customer/client base regularly and develop new leads. While I am the Assistant to the Regional Manager, Mr. Michael Scott, I am overseeing this project. So again, please let us know about where we should have devices, what kind of devices, and if should we be worried about interference. Thank you. Sincerely, Dwight K. Schrute Assistant to the Regional Manager Dunder Mifflin, Scranton PA Branch C ERIN MICHAEL CONFERENCE ROOM BREAK ROOM STAIRS ANGELA KEVIN D JIM PAM DWIGHT ANDY PHYLLIS STANLEY RYAN KITCHEN THE ANNEX MEN'S ROOM DARRYL WOMEN'S B R6 OSCAR ISLIS TOBY Scott, I am overseeing this project. So again, please let us know about where we should have devices, what kind of devices, and if should we be worried about interference. Thank you. Sincerely, Dwight K. Schrute Assistant to the Regional Manager Dunder Mifflin, Scranton PA Branch L ERIN MICHAEL 00 ANGELA KEVIN 10 OSCAR JIM PAM CONFERENCE ROOM MEREDITH CREED DWIGHT U ANDY PHYLLIS STANLEY 0000 BREAK ROOM STAIRS RYAN KITCHEN THE ANNEX TOBY MEN'S ROOM DARRYL WOMEN'S ROOM KELLY 32x70ft (-2000 square feet) per floor. Instructions Module 09: Site Survey om/courses/1322949/assignments/5943121?module_item_id=14831721 Q... CZ Shadow 2 Revie... Agency Navigator Sermons Catalyst... Alamo 15 | Alamo-1... Best Binary Trigger ... RTB 14.5" 5.56 Uppe... AR-15 Bolt Carrier G... Adobe Acrobat ents ANGELA KEVIN S RYAN TOBY MEN'S ROOM DARRYL WOMEN'S ROOM B KELLY 16 32x70ft (~2000 square feet) per floor. Library S nd or ons Syllabus Instructions You will be conducting a site survey based upon the above information. Use the grading rubric below to guide you on the elements you need. Emerge yourself in the ideology that you are representing a company and you are fighting for a service from Dunder Mifflin. In circumstances which require a physical presence, you may suggest "what you would do in theory". Assume the Scranton branch is currently utilizing a simple SoHo / Home Personal router or one identical to the one you have if you have one at the house. I want you to use any wireless tools that you currently have on your own device or other wireless access point you may have access to for measurements. Again, this is a theoretical situation. The final submission should be made as a PDF online. to search Site Survey Project Report Deliverables Site Survey Project Report Deliverables Item R6 To be completed Individually or may Worth A 84/n Report Introduction Title Page Site Survey Project Report Deliverables To be completed Individually or may Worth Item completed as a (Pts) Team 1 Page one is a title page that includes a proper report title, Individually your name, name of your consulting firm, and team members (if necessary) 2 Table of Contents 2 Page two of the report includes a proper table of contents with page numbers Individually 3 Customer Information 3 Individually 5 Describe the client and their wireless network needs Report Presentation 4 Individually 5 Report is printed, properly bound, and looks professional The Site Survey Map B R6 x nments/5943121?module_item_id=14831721 Agency Navigator Sermons Catalyst... Alamo 15 | Alamo-1... Best Binary Trigger ... RTB 14.5" 5.56 Uppe... AR-15 The Site Survey Map 1 Area map of proposed location (from external Team 5 perspective). Site Survey 2 Team 10 Discussion about how you conducted the site survey Existing Access Points 3 Note all discovered access points (guess at location(s) as necessary), include the external coverage areas, RF and channel information, data rate boundaries, and Team 15 throughput. Include a diagram. Include a mitigation approach as necessary Tools 4 Team 5 Identify all the tools you used to conduct your site survey Wireless Network Design Recommendations 1 Design Recommendations Equipment location(s), specifics, coverage area, and data rate boundaries. Include a diagram. Data rate boundaries and coverage areas will be based on R6 Individually 15 s/5943121?module_item_id=14831721 gency Navigator Sermons Catalyst... Alamo 15 | Alamo-1... Best Binary Trigger ... Wireless Network Design Recommendations 1 Design Recommendations Equipment location(s), specifics, coverage area, and data rate boundaries. Include a diagram. Data rate boundaries and coverage areas will be based on RTB 14.5" 5.56 Uppe... AR-1 Individually 15 your test of the "D" building. Be sure to include rationale for your equipment selection and placement. Equipment Recommendations Individually 10 2 Wireless equipment and specifics (vendor, type, antenna, etc.) and why you chose the specific equipment Access and Security 3 Description of wireless LAN access and security recommendations Individually 10 Limitations 4 Any acceptable/unacceptable limitations posed by your AP location recommendation Individually 5 Cost 5 Detailed cost breakdown of WLAN design implementation Individually 10 10 TOTAL R6 100See Answer
  • Q6:LCS 0) DRAW SKETCH 1)CALC AZ'S 2) GALC ALAT & DESS 3) CALL LAT DEP for ABCID 4) CALL ERROR IN LATE DEP (LENGTH! DIRECTION) 5) CALL CORRECTIONS 6) CALC ADJ North EASTINGS 7) CALL ELEV'S (STARTING ELEU= 150.0') E) CALL AREA CALL ELEV ERROR 10) CALL ELEV P.E. 11) LOOK UP ORDER & CLASS/nHORZ. 8 @20 1) 108°49 15" 2) 2173734" " TO 2CM) or 48' 47" STA RC20 1) 105°31'55" 2) 211° 02' 27" TO 20 M) 105 11' 13" то да му го 6158 A 1) 75° 33'27" 2) 150⁰ | 5' 117 TO 2.BMM) 75° 7' 25" RODO HT 4.3 HC 65 1) 70° 07′ 07 279.66 3.64 2) 140 13 28" 35 34 33" 16 27 HORZ. VFRD DIST, DIST. To HI 4 HR. 65 165.15 2.208 HI 4.26 HR.S 203.50-192 HT: 4.58 HR -0.5 accuracy 2 Енгор Closить 4 ... PER = 1 12 -See Answer
  • Q7:Problem 4 (20 points) A closed-loop traverse ABCDA was run around an area and the following observations were made: a) Adjust the angular error, if any, and b) Calculate the departure and latitude of each traverse station. c) Calculate the coordinates of other stations if the coordinates of station A are E1000 ft. and N1000 ft. d) Compute the area of a polygon in acres Station at A B C D to B D A Length (ft) 187.4 382.7 106.1 364.8 Interior Angle (Right) A = 86°30′02" B = 80°59′34" C=91°31'29" D = 100°59'15" Bearing 39°48'20"See Answer
  • Q8:Problem 3 (20 points) Compute and tabulate for the following closed-polygon traverse: (a) Preliminary azimuths, (b) Unadjusted departures and latitudes, (c) Linear misclosure (d) Traverse relative precision (e) Balance the departures and latitudes using the compass rule (f) Compute the final lengths and azimuths of lines, and (g) Compute the area of a polygon in acres. Course AB BC CD DE EA Azimuth 179°50'39" Length (ft) 2862.392 4189.033 3815.353 3646.450 3490.014 Interior Angle (Right) 120°05'50" 91°57'50" 121°44'06" 82°02'08" 124°10'11"See Answer
  • Q9:Problem 2 (10 points) The angles at the stations of a closed traverse ABCDEFA were observed as given in a table below. Adjust the angular error in the observations, if any, and calculate the bearings of the traverse lines if the whole circle bearing of the line AB is N42°E. Assume uniform conditions at the time of observation of each angle and that the angles were measured with the same precision. Traverse Station at A B C D E F W to B C D E F A Line AB BC CD DE EF FA Included angle 120°35'00" 89°23'40" 131°01'00" 128°02′20" 94°54'40" 155°59'20" Correction Adjusted angle BearingSee Answer
  • Q10:Problem 3 (30 points) A leveling survey was conducted to establish a profile of a highway. The recorded leveling data are presented in a table below. a) Reduce the levels by the height of instrument method and apply appropriate checks b) The station 10 is a bench mark having elevation of 217.76 ft., determine the misclosure and adjust the calculated values of the levels by applying necessary corrections. c) Use a spreadsheet to prepare a diagram of a profile view (Hints: x-axis = distances, y-axis = corrected elevations) Station 1 2 3 4 5 6 7 8 9 10 Σ Check: Distance (ft) 0 50 100 150 200 250 300 350 400 450 BS 1.96 8.49 7.36 4.38 IS 5.13 6.27 1.23 12.37 1.97 FS 10.28 4.99 6.51 6.57 HI RL Correction Corrected RL Remarks BM= 223.86 ft Turning Point Turning Point Turning Point BM= 217.76 ft Readings in feet BS = Backsight reading, IS = Intermediate reading, FS = Foresight reading, BM = Bench Mark, HI = Height of Instrument, and RL = Reduced Level or elevation of a survey pointSee Answer
  • Q11:Problem 1 (20 points) A BM 100 in a table below has the elevation of 177.77 ft. Use rise and fall method to reduce the set of differential leveling notes and perform the arithmetic check. If the total distance covered during surveying is 1,500 ft. and the BM 250 elevation is 191.40 ft., at what order of survey do the results qualify? Station BM 100 TP 1 0+00 0+50 0+61.48 1+00 TP 2 1+50 2+00 BM 250 BS 8.27 9.21 7.33 IS 11.30 9.60 8.71 6.10 5.50 4.97 FS 2.60 4.66 3.88 BS = Backsight reading, IS = Intermediate reading, FS = Foresight reading, BM = Bench Mark, and TP = Turning PointSee Answer
  • Q12:Problem 1 (10 points) Describe why surveying may be characterized as both an art and a science. Problem 2 (10 points) A surveying student walked along a given line that was known to be 200.0 ft long to determine her average unit pace. She paced the line five times, recording 78, 76.5, 77, 87, and 76 paces, respectively, in her field book. a) If the surveyor then counted an average of 123.5 paces while pacing off a line of unknown distance, what is the distance? Problem 3 (10 points) A line AB between the stations A and B was measured as 348.28 m using a 20 m tape, too short by 0.05 m. Determine; a) The correct length of AB, b) The reduced horizontal length of AB if AB lay on a slope of 1 in 25, and c) The reading required to produce a horizontal distance of 22.86 m between two pegs, one being 0.56 m above the other. Problem 4 (10 points) a) The slope distance between two points is 21.835 m and the difference in elevation between the points is 3.658 m. Compute the horizontal distance b) A distance of 210.23 ft was measured along a 3 percent slope. Compute the horizontal distanceSee Answer
  • Q13:1. Complete the set of differential leveling notes below, including backsight and foresight sums and other math checks. The elevation for BM Q38 is 175.67 feet above MSL. The survey distance for the total loop is 7500 feet Second Order. a. What is the closure error and correction for this survey? b. Identify the quality of this survey (Order and Class) (Use Table 2-2 from book if don't want to convert). c. Compute the adjusted elevation at TBM 1. STA BM Q38 TP 1 TBM 1 TP 2 TP 3 BM Q38 BS 4.52 3.72 8.35 4.92 6.27 HI FS 4.71 6.27 5.87 5.53 5.43 (E) ELEVSee Answer
  • Q14:Problem 6 An equal tangent vertical crest curve is 1500 ft long and has the following grades: g1 = 3% and g2 = -4%. What is the elevation of its vertex V if the elevation of the BVC is 5180 ft? Problem 7 At what distance from the BVC is the high point of the curve in problem 6? Problem 8 Using 100' stationing, what is the minimum sight distance required with a curve 20 stations long and the following information: grades g1 = +3.7%, g2 = -2.9%, h1 = 3.5 ft, h2= 3.0 ft. Assume S<L. Show calculations. s²(g₁-9₂) Hint: Rearrange L =- 2√₁/n 48+00 YBVC 48+50.45 I Tangent 49+00 L/2 Vertical Curve Hints g1= -6.6% 50+00 d Xpvi University of Colorado - Denver L12 -Ypvi 51+00 1/2 g2= +5.4% L/2 52+00 Tangent YEVC Stations X 1. Stations are counted from way back, from some starting point along the highway. Note how they count 100-foot segments. So, the counting started some 50 stations back, and here we are at about 5000 ft from that start. This "stations" axis is at ground level. 53+00 2. Each curve has its own X axis, that starts where the curve starts. For all practical purposes, the curve NEVER starts at a full station, but somewhere in-between (like 48+50.45 in this case). At that point, X=0 (or Xpvc = 0 ft). This X axis is at ground level, and only goes from beginning to end of one curve. 3. All Y values are actual elevations (related to datum or sea level). They are expressed in the same units as the X values (feet in this case). In Colorado, these values are 5,280' or more. Elevations are not restricted to just this one curve. These elevations come from the overall vertical design of a highway, following the positions of the vertical tangents. Engineering Surveying CVEN 2212 4. Units of curve parameters follow one basic rule that applied to all mathematical equations: Units have to match. An equation that mixes units does not work, as in the case of Y[ft] =g1 [%] + 500 [oranges]. It is necessary to perform a "dimensional analysis". If every parameter has the same units, then things work. See the example below, while keeping in mind that: ● ● L can be a distance in [feet] or in [number of stations] g1 and g2 can be in [%] or in decimals (a simple number like -0.03) A grade expressed in % (or "per-cent") demands a distance expressed as a number (like “number of stations"). Example:_r=(g2-g1)/L, where r results in [%] (it is the rate of change of grade, which is a percentage of grade per station). The equation Y = YBvc + 9₁ X + X² only works when: Y is a distance (elevation) YBVC is a distance (elevation) ... gl X is a distance and g1 must be in decimals, like -0.03 () x² must be a distance, and therefore r must be a distance-¹ (or g1 and g2 are decimals and L is in feet) ▪▪▪ University of Colorado - Denver 2/2 Engineering Surveying CVEN 2212See Answer
  • Q15: Course Module (and code): Assignment Title: Lecturer Responsible: Date set: COURSEWORK BRIEFING SHEET 3 March 2023 Required date of submission: 17 March 2023 Penalty scheme for late submission: Standard faculty scheme. Aims: Details: 1. Working in small groups, you will then be required to set up a traverse stations and measure and book n horizontal angles and n distances forming a closed traverse. To provide students with experience of running a mini traverse for producing a plan area. 2. The traverse should start and finish on the same point which can be assumed to have a co-ordinates value of (1000.00mE, 1000.00mN) and the WCB of the first traverse side can be assumed to be 30º. Each student is required to: Digital Skills and Surveying (CIVE101) S4 - Traverse (i) (ii) (iii) (iv) (v) Set up the theodolite once, measure one angle and one distance at least. This work should be submitted on the attached sheets. Equipment: Each group should have Record the bookings for all n angles and distances. Check the angles (distribute the error if it exists). Calculate reduced bearings. Calculate latitudes, departures and closing error. Adjust the co-ordinates. Plot the control stations and the traverse using appropriate scale on A4 paper. 2 theodolites 2 tripods 2 levelling staffs 2 piece of road chalk A tape measure Recommended reading: Bannister, A., S. Raymond and R. Baker. Surveying (7th Edition), Longman Scientific and Technical, 1998. Muskett, J. Site Surveying (2nd Edition), Blackwell Science, 1995. White, P. and Paul, R. Basic Surveying (4th edition), Laxtons, 1997. At the end of this assignment a student should be able to: Set up convenient traverse stations. Run a traverse using a theodolite and a tape method. Book required measurements for calculating final adjusted coordinates depending on horizontal angles and distances between stations. ● ● Reference point E D C A B theodolite 2 Name Date....... Booking Table Side AB BC CE ED DA i=n Σ0 = [2n-4 ]×90° i=1 upper Traverse Calculations Table RB Side Length (m) AB BC CE ED DA A B UNIVERSITY OF LIVERPOOL School of Engineering S4 - Traversing Staff readings (m) middle C B lower + Angles (° ¹") Length (m) horizontal vertical Latitude Find Closing Error and distribute it using Bowditch's Method. + Adjusted Co-ordinates Table Station Total latitude or Northing (m) Total departure or Easting (m) Departure 3 Traverse Plan 4/n ference point E 8.5mm D 7.5m 6.72m C A 9.4m 7.22m 11 131 35 00 B theodolite Name Date..... Booking Table Side AB BC CE ED DA upper 1.45 1.51 1.46 Staff readings (m) middle 1.43 1.42 1.457 1.415 1-395 1.395 Σo=[2n-4Jx90° S4-Traversing Angles (¹") horizontal vertical lower 1,385 131 "352" 90 7.22 Traverse Calculations Table RB Side Length (m) 1.4 1-355 1-315 1-33- 1-36 97°56'40" 94°21'40" 90 Latitude 90 120 1620" 90 92°38¹40²¹ 90 Length (m) 9-4 25 8.5 6.72 DepartureSee Answer
  • Q16:2 The Golden Gate Bridge in San Francisco, California is 227.4 meters above mean sea level (MSL). What is the maximum distance away that an observer approaching the bridge will see the top of the highest tower? Assume the eye height for a person on the boat deck is 3.10 meters above MSL. *show equaitons. Answer should be in KmSee Answer
  • Q17:1 Compute the error due to curvature and refraction for the following distance *show equaitons for each different unit. Answers should be to the thousandths place 910 ft ft 6850 ft 2.42 mi 515 m 5860 m 6.54 km a. b. C. d. e. f. ft SHEEE ft m Im mSee Answer
  • Q18:Civil Engineering Surveying Fieldwork Report Topic – Bearing, coordinates and traverse See Answer
  • Q19:Problem 1: Given the following vertical curve data: PVI at 19 + 00; L = 500 ft; g1 = +2.5 percent; g2 = -1 percent; elevation at PVI = 723.86 ft, compute the elevations of the curve summit (high point) and even full stations (i.e., 100-ft even stations). See Answer
  • Q20:Problem 1: Given the following vertical curve data: PVI at 19 +00; L = 500 ft; g1 = +2.5 percent; g2 = -1 percent; elevation at PVI = 723.86 ft, compute the elevations of the curve summit (high point) and even full stations (i.e., 100-ft even stations).See Answer

TutorBin Testimonials

I found TutorBin Surveying homework help when I was struggling with complex concepts. Experts provided step-wise explanations and examples to help me understand concepts clearly.

Rick Jordon

5

TutorBin experts resolve your doubts without making you wait for long. Their experts are responsive & available 24/7 whenever you need Surveying subject guidance.

Andrea Jacobs

5

I trust TutorBin for assisting me in completing Surveying assignments with quality and 100% accuracy. Experts are polite, listen to my problems, and have extensive experience in their domain.

Lilian King

5

I got my Surveying homework done on time. My assignment is proofread and edited by professionals. Got zero plagiarism as experts developed my assignment from scratch. Feel relieved and super excited.

Joey Dip

5

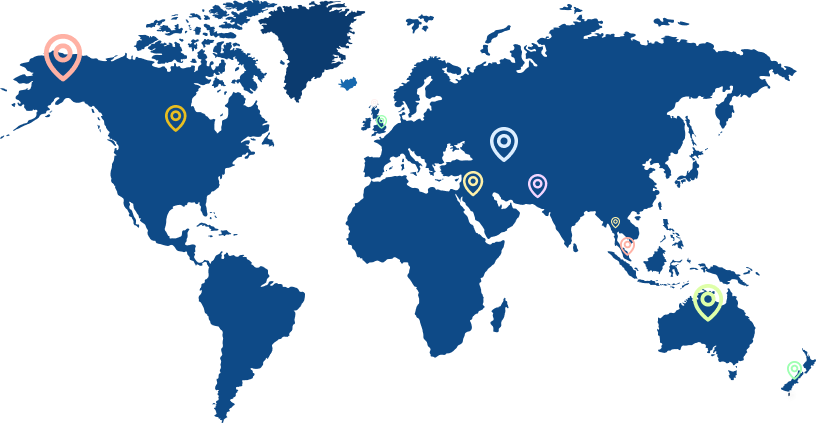
TutorBin helping students around the globe

TutorBin believes that distance should never be a barrier to learning. Over 500000+ orders and 100000+ happy customers explain TutorBin has become the name that keeps learning fun in the UK, USA, Canada, Australia, Singapore, and UAE.